Home / Event restrooms that feel thoughtful, not temporary
Eugene rental guide
Event restrooms that feel thoughtful, not temporary
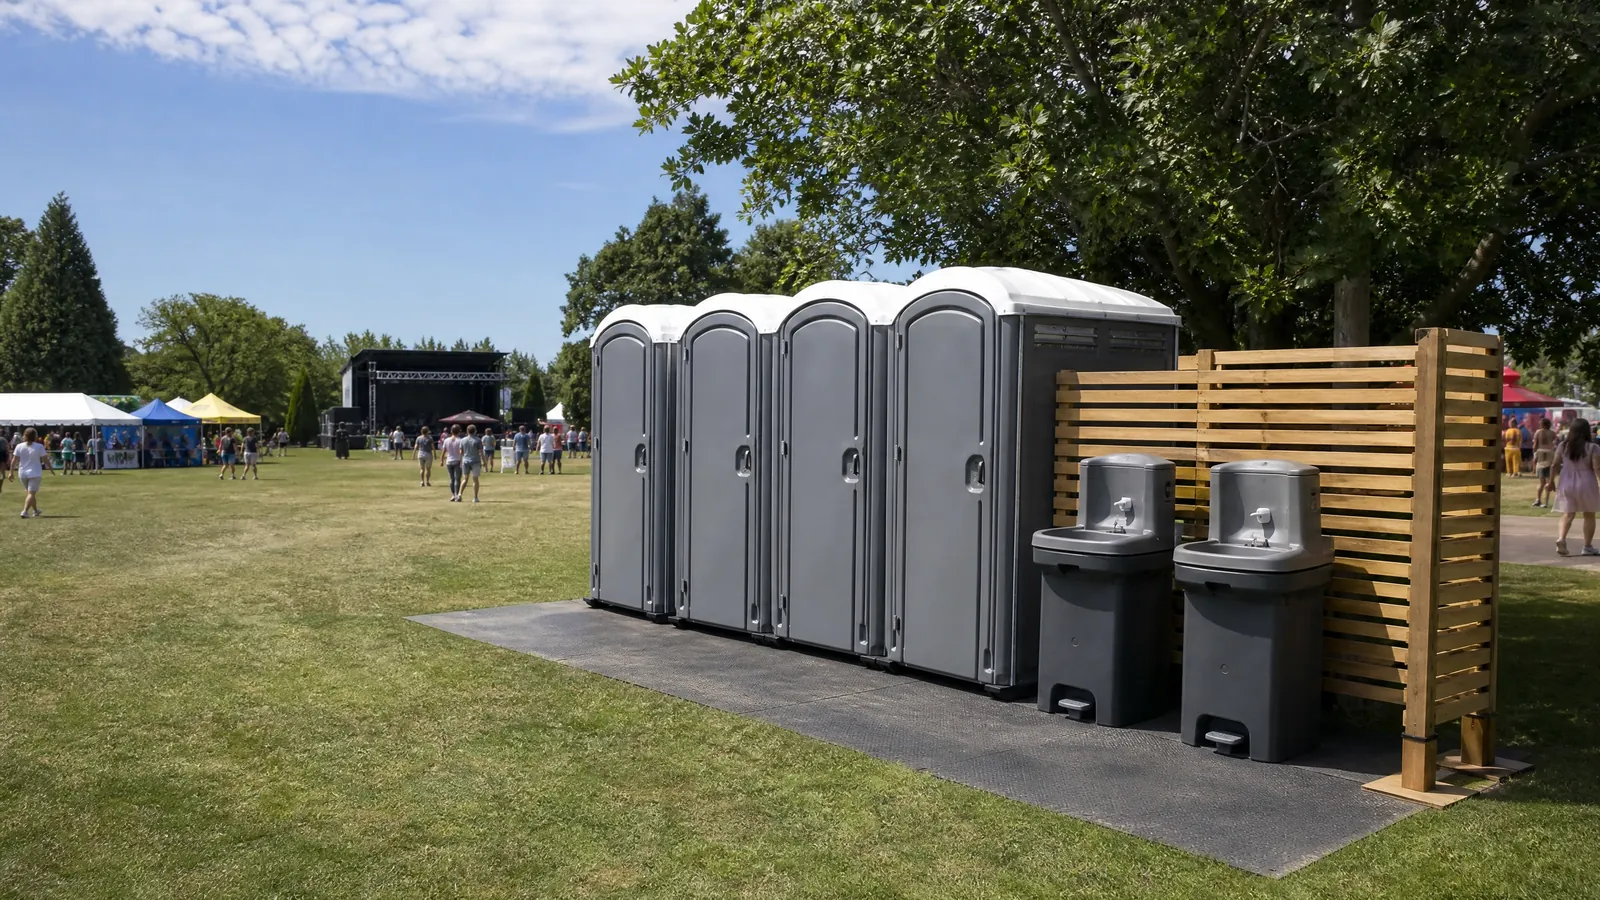
Great events plan for how people arrive, mingle, and line up. We help you estimate restroom counts based on attendance, event length, and food and beverage service, then design a layout that reduces lines and keeps pathways clear. Place units near lighting, away from food service, and with room for strollers and wheelchairs to pass. Standard units cover most needs; add ADA‑accessible restrooms to ensure everyone can participate comfortably. Handwashing and sanitizer stations near food areas and exits encourage good hygiene without adding congestion. For weddings, VIP sections, or multi‑day festivals, restroom trailers create a more comfortable experience with real sinks and interior lighting. We’ll coordinate setup around load‑in and vendor staging, and we’ll walk through pickup logistics so the site returns to normal quickly. Clear signs and simple wayfinding help guests find what they need fast. With a practical plan in place, the focus stays on the experience—not the line.
What to consider
- Guest count, schedule, and beverage service to size your setup.
FAQs
- Q: How many units should I plan for?
A: We’ll estimate based on headcount, duration, and service mix. Share details and we’ll recommend a count that fits your layout. - Q: Can units be decorated?
A: Light, removable decor outside the units is fine. Avoid adhesives or coverings that could affect ventilation or safety.
Talk with a local rental desk
Choose the setup that fits.
We can help you talk through the practical details for your event restrooms that feel thoughtful, not temporary plan.
Get A Quote